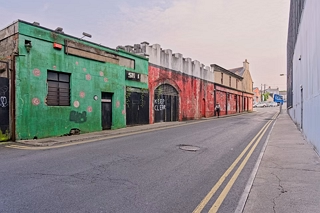
PENROSE LANE AS IT WAS IN AUGUST 2025 AND IN AUGUST 2026
PENROSE LANE IN WATERFORD MAY BE HISTORIC BUT IS UNATTRACTIVE
Penrose Lane, Waterford: Industrial Past and Gritty Present
Stepping into Penrose Lane from Merchant’s Quay offers an immediate, jarring contrast to the open expanse of the River Suir. Narrow, shadowed, and unashamedly utilitarian, the lane climbs steeply towards The Glen. It is an unapologetically ugly urban trench: flanked by high, blank perimeter walls, metal security fencing, weathered concrete, and tarmac that leaves pedestrians with virtually no margin of error. Navigating the lane requires genuine vigilance. Because it serves as a tight inbound thoroughfare for city traffic and transit buses squeezing downhill toward the quays, anyone walking along the kerb must keep a wary eye out to avoid being struck by an overhanging bus wing-mirror.
Behind this gritty, modern traffic bottleneck, however, lies several centuries of mercantile and industrial transformation, bookended today by significant swathes of urban abandonment.
Mercantile Origins & Industrial Muscle
The lane derives its name from the Penrose family, influential Quaker merchants who established trading operations in Waterford around 1700. In 1783, George and William Penrose left an indelible imprint on the city’s international reputation by founding the original Waterford Glass Works on nearby Anne Street.
During the eighteenth and nineteenth centuries, Penrose Lane acted as a critical working vein connecting quayside berths to warehouses, cooperages, and provision stores. By the mid-nineteenth century, it was directly tied to Waterford’s powerhouse cured-pork trade when Henry Denny established his pioneering bacon-curing operations on grounds flanking Penrose Lane and O’Connell Street, developing dry-curing techniques that supplied markets across Britain and the wider British Empire.
The Showboat: Dereliction at the Crossroads
At the top of the lane, where it meets The Glen and James Street, sits The Showboat (17–18 The Glen). For decades, this establishment was a cornerstone of Waterford’s social life under the stewardship of well-known publicans Tom and Anna Treacy, who also operated premises such as The Mansion House and the Halfway House.
The Showboat was renowned throughout the city for its vast rear hall, which housed a dozen full-sized snooker and pool tables and served as a regular venue for league tournaments, darts matches, and student gatherings. Shifting social patterns led to its permanent closure in 2014. Left shuttered, the complex succumbed to water ingress, timber decay, and internal fire damage. In July 2023, Waterford City and County Council formally placed the deteriorating pub and its adjoining Georgian-era townhouse on the statutory Derelict Sites Register. Planning approval was subsequently granted for demolition to clear the way for an apartment-led regeneration scheme, though the boarded-up shell still looms over the junction.
The Former Aldi Site & Multi-Storey Car Park
Dominating the upper western flank of the lane is the sprawling, derelict footprint of the former Aldi supermarket and multi-storey car park.
Opened in 2008 as a major inner-city grocery anchor, the store was built directly into the steep slope between Penrose Lane and The Glen. While it generated heavy daily footfall and vehicular traffic for roughly seventeen years, its cavernous multi-storey concrete decks and blind perimeter masonry created a severe, hostile edge along the lane. The structure experienced repeated issues with vandalism and anti-social behaviour, culminating in a major vehicle fire on the upper parking deck in February 2019 that required a multi-unit response from the Waterford Fire Service.
Following Aldi’s relocation to an anchor unit in City Square Shopping Centre, the Glen facility was permanently shuttered in March 2025. Today, the expansive retail hall, security grilles, and vast concrete parking ramps stand dormant behind security hoardings—forming a monolithic, desolate barrier that reinforces the lane’s neglected, unwelcoming atmosphere while awaiting future site assembly or high-density housing redevelopment.
The Aldi development on The Glen was purpose-built from the ground up, rather than adapted from an older building. It was constructed in the mid-2000s (officially opening its doors in 2006) as Aldi’s pioneering entry into County Waterford.
Why Was the Location Selected?
Pioneering Urban Footprint: When German discounters expanded across Ireland in the late 1990s and 2000s, Irish planning guidelines placed strict retail caps on out-of-town greenfield superstores to protect inner-city retail cores. Building at The Glen allowed Aldi to plant a flagship presence inside Waterford’s city centre rather than on an edge-of-town ring road.
Brownfield Site Assembly: The area between The Glen, Penrose Lane, and James Street historically comprised obsolete commercial yards, depots, and clearing plots left over from 19th- and 20th-century bacon curing, cooperages, and distribution operations. It was one of the very few inner-city pockets large enough to assemble a substantial retail footprint without having to preserve a Georgian or Victorian building facade.
Dense Residential Catchment: The site directly tapped into a large, walking-distance customer base across Ballybricken, the quayside streets, Thomas Hill, and the top of O’Connell Street. For a discount grocery model built on high-volume footfall, it filled an acute local need in the western city centre.
Proximity to Key Arteries: Though Penrose Lane itself is narrow and awkward, The Glen provided direct, convenient vehicular connectivity down to Merchant's Quay and the main river crossings, making customer vehicle access and supplier delivery logistics viable in a congested historic grid.
Why Was It Custom Built?
Aldi stores rely on a standardised retail format: an expansive, single-level rectangular shopfloor with wide, unencumbered aisles and dedicated back-of-house cold storage and loading docks. Accommodating this blueprint on the steep natural slope rising from Penrose Lane up towards The Glen required a bespoke engineering solution:
Topographical Split-Level Design: The building was engineered directly into the hillside. The ground level housed the supermarket retail floor and logistics bays, while multi-level covered and rooftop parking decks were built directly into the structure above and behind it.
Overcoming City-Centre Parking Constraints: Unlike suburban stores with sprawling surface car parks, a dense urban site demanded multi-storey parking integrated directly into the building fabric to meet city development plan parking quotas.
The bespoke concrete design that made the store viable in 2006 eventually became its undoing. The tight split-level layout, awkward vehicle ramps, and an enclosed rear bounded by high security walls made modern expansion and layout overhauls difficult. Once prime, accessible ground-floor space opened up in the redeveloped City Square Shopping Centre, Aldi vacated The Glen, leaving the custom concrete complex dormant.
Ownership of the Site
The property is owned by Aldi Stores (Ireland) Limited (alongside associated property investment and holding arms through which the discounter acquires and develops its Irish freehold and long-leasehold estate).
Unlike standard retail tenants that lease units within larger commercial schemes, Aldi built the Glen supermarket and multi-storey car park as a self-developed scheme in the mid-2000s. Although trading operations relocated to City Square Shopping Centre, the German retail giant retained the freehold asset.
What Is to Happen to the Site?
As of 2026, no single planning application has commenced construction, but the site sits at the centre of several competing proposals and municipal initiatives:
Commercial Disposal & Private Redevelopment: Following the relocation, the site was earmarked for open-market disposal. Because the structure consists of a rigid, custom-built concrete frame with integrated vehicle ramps, retrofitting it for modern commercial tenants is challenging. The most likely private development outcome is comprehensive site assembly: demolishing the concrete decks to build a multi-storey, high-density residential scheme or mixed-use student accommodation block.
Proposals for a Ballybricken Community Centre: Local elected representatives and community groups have formally lobbied Waterford City and County Council to acquire the vacant building. In early 2026, councillors highlighted the former Aldi footprint as a prime candidate for municipal purchase to deliver a dedicated indoor sports, youth, and community amenity for the Ballybricken and quayside catchment, which lacks modern public community infrastructure.
Council Regeneration & Site Assembly: The site falls within the strategic footprint of Waterford’s Cultural Quarter Urban Regeneration Framework, which prioritises tackling dereliction along the hillside spine between O’Connell Street, Penrose Lane, and The Glen. With Waterford City and County Council already pushing ahead with regeneration and Derelict Site actions on adjoining plots (such as The Showboat and Clarendon Court), the former Aldi footprint represents one of the largest strategic parcels in the area for future state-backed social or cost-rental housing.
For the immediate term, the building remains securely shuttered and monitored while commercial agents and council planners negotiate whether the site will transition into public civic use or be sold off for residential demolition and rebuild.
Penrose Lane, Waterford: Industrial Past and Gritty Present
Stepping into Penrose Lane from Merchant’s Quay offers an immediate, jarring contrast to the open expanse of the River Suir. Narrow, shadowed, and unashamedly utilitarian, the lane climbs steeply towards The Glen. It is an unapologetically ugly urban trench: flanked by high, blank perimeter walls, metal security fencing, weathered concrete, and tarmac that leaves pedestrians with virtually no margin of error. Navigating the lane requires genuine vigilance. Because it serves as a tight inbound thoroughfare for city traffic and transit buses squeezing downhill toward the quays, anyone walking along the kerb must keep a wary eye out to avoid being struck by an overhanging bus wing-mirror.
Behind this gritty, modern traffic bottleneck, however, lies several centuries of mercantile and industrial transformation, bookended today by significant swathes of urban abandonment.
Mercantile Origins & Industrial Muscle
The lane derives its name from the Penrose family, influential Quaker merchants who established trading operations in Waterford around 1700. In 1783, George and William Penrose left an indelible imprint on the city’s international reputation by founding the original Waterford Glass Works on nearby Anne Street.
During the eighteenth and nineteenth centuries, Penrose Lane acted as a critical working vein connecting quayside berths to warehouses, cooperages, and provision stores. By the mid-nineteenth century, it was directly tied to Waterford’s powerhouse cured-pork trade when Henry Denny established his pioneering bacon-curing operations on grounds flanking Penrose Lane and O’Connell Street, developing dry-curing techniques that supplied markets across Britain and the wider British Empire.
The Showboat: Dereliction at the Crossroads
At the top of the lane, where it meets The Glen and James Street, sits The Showboat (17–18 The Glen). For decades, this establishment was a cornerstone of Waterford’s social life under the stewardship of well-known publicans Tom and Anna Treacy, who also operated premises such as The Mansion House and the Halfway House.
The Showboat was renowned throughout the city for its vast rear hall, which housed a dozen full-sized snooker and pool tables and served as a regular venue for league tournaments, darts matches, and student gatherings. Shifting social patterns led to its permanent closure in 2014. Left shuttered, the complex succumbed to water ingress, timber decay, and internal fire damage. In July 2023, Waterford City and County Council formally placed the deteriorating pub and its adjoining Georgian-era townhouse on the statutory Derelict Sites Register. Planning approval was subsequently granted for demolition to clear the way for an apartment-led regeneration scheme, though the boarded-up shell still looms over the junction.
The Former Aldi Site & Multi-Storey Car Park
Dominating the upper western flank of the lane is the sprawling, derelict footprint of the former Aldi supermarket and multi-storey car park.
Opened in 2008 as a major inner-city grocery anchor, the store was built directly into the steep slope between Penrose Lane and The Glen. While it generated heavy daily footfall and vehicular traffic for roughly seventeen years, its cavernous multi-storey concrete decks and blind perimeter masonry created a severe, hostile edge along the lane. The structure experienced repeated issues with vandalism and anti-social behaviour, culminating in a major vehicle fire on the upper parking deck in February 2019 that required a multi-unit response from the Waterford Fire Service.
Following Aldi’s relocation to an anchor unit in City Square Shopping Centre, the Glen facility was permanently shuttered in March 2025. Today, the expansive retail hall, security grilles, and vast concrete parking ramps stand dormant behind security hoardings—forming a monolithic, desolate barrier that reinforces the lane’s neglected, unwelcoming atmosphere while awaiting future site assembly or high-density housing redevelopment.
The Aldi development on The Glen was purpose-built from the ground up, rather than adapted from an older building. It was constructed in the mid-2000s (officially opening its doors in 2006) as Aldi’s pioneering entry into County Waterford.
Why Was the Location Selected?
Pioneering Urban Footprint: When German discounters expanded across Ireland in the late 1990s and 2000s, Irish planning guidelines placed strict retail caps on out-of-town greenfield superstores to protect inner-city retail cores. Building at The Glen allowed Aldi to plant a flagship presence inside Waterford’s city centre rather than on an edge-of-town ring road.
Brownfield Site Assembly: The area between The Glen, Penrose Lane, and James Street historically comprised obsolete commercial yards, depots, and clearing plots left over from 19th- and 20th-century bacon curing, cooperages, and distribution operations. It was one of the very few inner-city pockets large enough to assemble a substantial retail footprint without having to preserve a Georgian or Victorian building facade.
Dense Residential Catchment: The site directly tapped into a large, walking-distance customer base across Ballybricken, the quayside streets, Thomas Hill, and the top of O’Connell Street. For a discount grocery model built on high-volume footfall, it filled an acute local need in the western city centre.
Proximity to Key Arteries: Though Penrose Lane itself is narrow and awkward, The Glen provided direct, convenient vehicular connectivity down to Merchant's Quay and the main river crossings, making customer vehicle access and supplier delivery logistics viable in a congested historic grid.
Why Was It Custom Built?
Aldi stores rely on a standardised retail format: an expansive, single-level rectangular shopfloor with wide, unencumbered aisles and dedicated back-of-house cold storage and loading docks. Accommodating this blueprint on the steep natural slope rising from Penrose Lane up towards The Glen required a bespoke engineering solution:
Topographical Split-Level Design: The building was engineered directly into the hillside. The ground level housed the supermarket retail floor and logistics bays, while multi-level covered and rooftop parking decks were built directly into the structure above and behind it.
Overcoming City-Centre Parking Constraints: Unlike suburban stores with sprawling surface car parks, a dense urban site demanded multi-storey parking integrated directly into the building fabric to meet city development plan parking quotas.
The bespoke concrete design that made the store viable in 2006 eventually became its undoing. The tight split-level layout, awkward vehicle ramps, and an enclosed rear bounded by high security walls made modern expansion and layout overhauls difficult. Once prime, accessible ground-floor space opened up in the redeveloped City Square Shopping Centre, Aldi vacated The Glen, leaving the custom concrete complex dormant.
Ownership of the Site
The property is owned by Aldi Stores (Ireland) Limited (alongside associated property investment and holding arms through which the discounter acquires and develops its Irish freehold and long-leasehold estate).
Unlike standard retail tenants that lease units within larger commercial schemes, Aldi built the Glen supermarket and multi-storey car park as a self-developed scheme in the mid-2000s. Although trading operations relocated to City Square Shopping Centre, the German retail giant retained the freehold asset.
What Is to Happen to the Site?
As of 2026, no single planning application has commenced construction, but the site sits at the centre of several competing proposals and municipal initiatives:
Commercial Disposal & Private Redevelopment: Following the relocation, the site was earmarked for open-market disposal. Because the structure consists of a rigid, custom-built concrete frame with integrated vehicle ramps, retrofitting it for modern commercial tenants is challenging. The most likely private development outcome is comprehensive site assembly: demolishing the concrete decks to build a multi-storey, high-density residential scheme or mixed-use student accommodation block.
Proposals for a Ballybricken Community Centre: Local elected representatives and community groups have formally lobbied Waterford City and County Council to acquire the vacant building. In early 2026, councillors highlighted the former Aldi footprint as a prime candidate for municipal purchase to deliver a dedicated indoor sports, youth, and community amenity for the Ballybricken and quayside catchment, which lacks modern public community infrastructure.
Council Regeneration & Site Assembly: The site falls within the strategic footprint of Waterford’s Cultural Quarter Urban Regeneration Framework, which prioritises tackling dereliction along the hillside spine between O’Connell Street, Penrose Lane, and The Glen. With Waterford City and County Council already pushing ahead with regeneration and Derelict Site actions on adjoining plots (such as The Showboat and Clarendon Court), the former Aldi footprint represents one of the largest strategic parcels in the area for future state-backed social or cost-rental housing.
For the immediate term, the building remains securely shuttered and monitored while commercial agents and council planners negotiate whether the site will transition into public civic use or be sold off for residential demolition and rebuild.
PENROSE LANE